Back
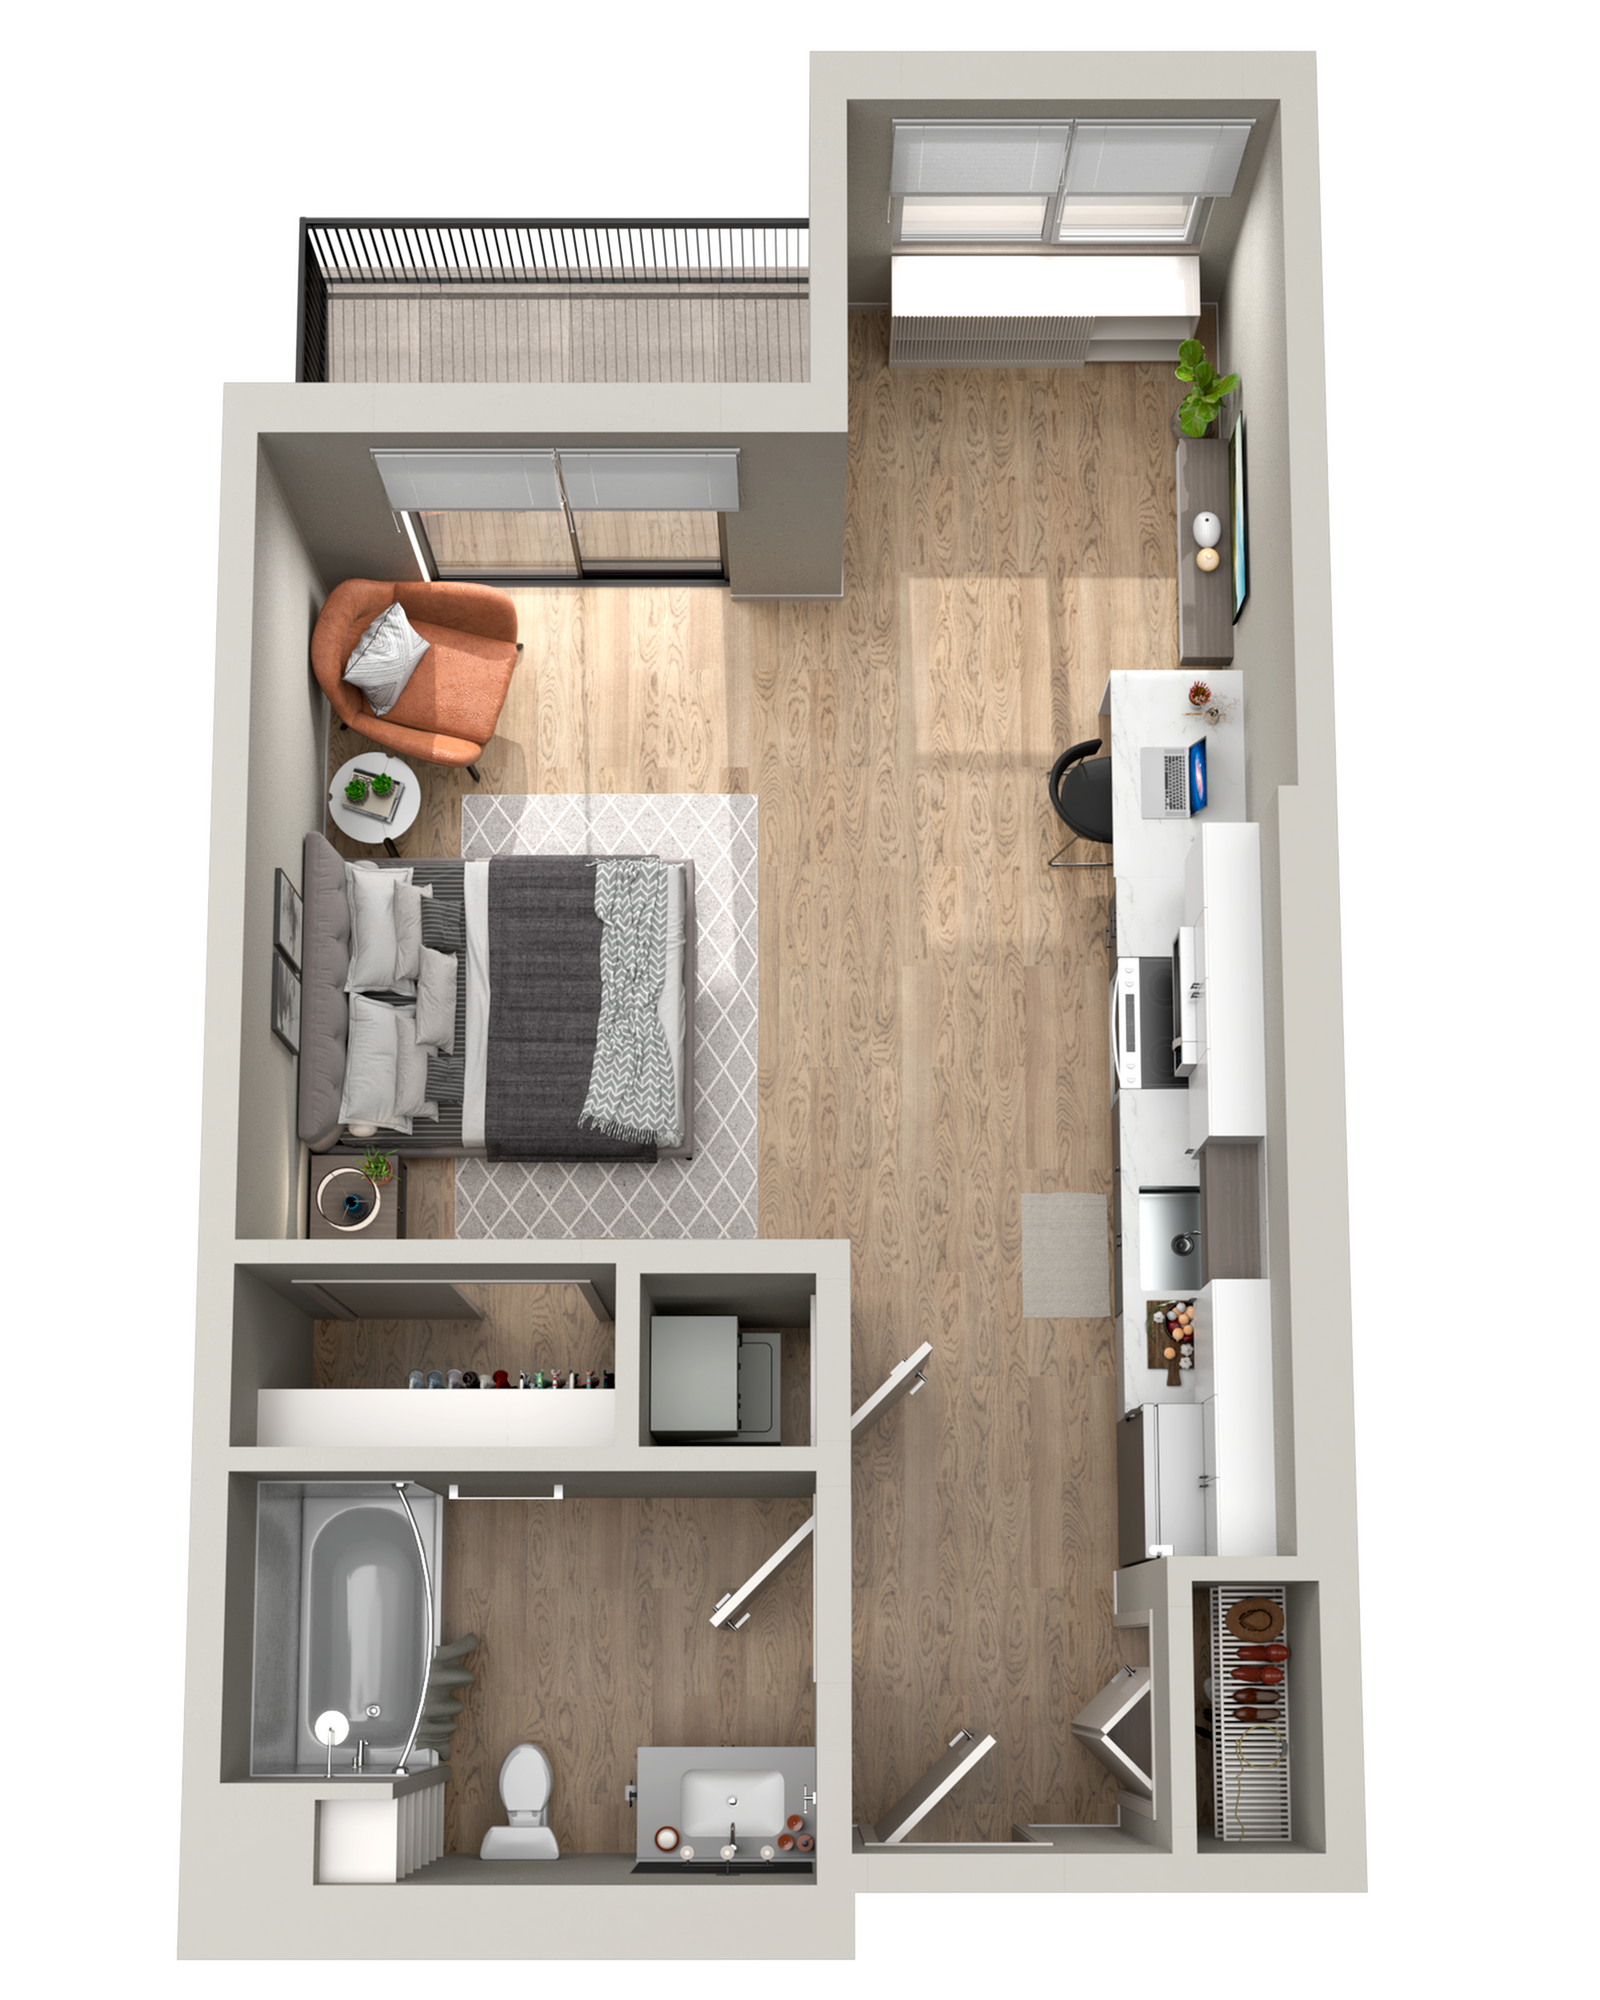
The Santiam
From $1,635/month
• 9mo leaseThe Santiam
Studio
1 bath
416 - 538
SqFt
Floor plan overview
- Energy Star Stainless Steel Appliances
- Low Flow Water Efficient Features
- Modern Finishes
- LED Lighting
- LEED Gold Certified
- Quartz Countertops
- Smart Thermostats
- USB Outlets
- Walk In Closets In All Bedrooms
- Washer and Dryer
- Wooden Accent Floating Shelves
From
$1,635/month
9mo lease
2
Available Units
Studio
416 - 538
SqFt
Available Units
2 availableFilter Listed Units
Customize your search with filters for price, size, bedrooms, and amenities
In-Unit Features
Select amenities that should be included in your unit
0 filters applied
Studio
•
1 Bath
•
481 SqFt
Available 10/05/2026
Deposit:
$800
from
$1,635
/month
×
9mo

428
Studio
•
1 Bath
•
481 SqFt
Available 10/20/2026
Deposit:
$800
from
$1,699
/month
×
9mo
Scroll horizontally to view all unit details
No Units
No Units available currently.
Try changing or removing some of your filters to see if availability changes.
Frequently Asked Questions
The Monthly rent for the The Santiam floor plan at The Current ranges from $1,635.00 to $3,119.00 /month. Pricing shown may vary based on unit features, lease term, and availability.
The The Santiam floor plan features a studio layout and 1 bathroom.
The The Santiam floor plan ranges from approximately 416 to 538 square feet. Actual square footage may vary by unit.